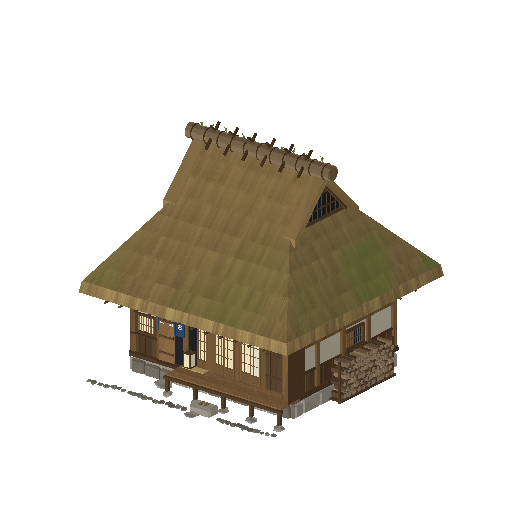
Low-Poly Minka Farmhouse 3D Model (GLB)
The kayabuki minka and the pack flagship. A deep, combed thatch roof in the irimoya form: hipped below, with a smoke-hole gable at each end under a thatch hood, bamboo lattice across the vent. Two layered eave courses show their cut straw ends; a bundled-reed ridge is bound with rope, saddled by crossed timbers and planted with grass. Under the eaves, bamboo rafters run out over a timber frame of posts, tie beams and head beam with plastered infill above a dark board wainscot, all on a sill beam and a course of fitted field stones. The front has an engawa veranda with shoji (one bay slid open on a lit andon), closed amado shutters and their shutter box, and a doma door half slid back under an indigo lettered noren. Firewood is stacked against the east wall, and a mino raincoat, a kasa hat and a string of daikon hang on the west. Stepping stones lead in across the eave drip line.
- triangles
- 39,186
- compressed
- 170 KB
- formats
- 2