Low-Poly Danchi Block 3D Model (GLB)
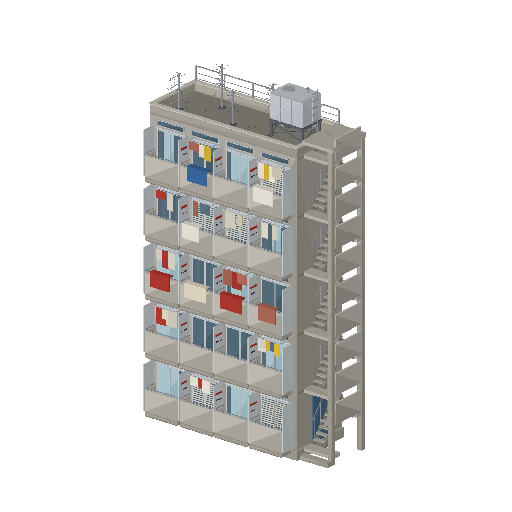
A 1960s danchi public-housing slab, five storeys of identical flats, deliberately plain. Each flat has a balcony with a concrete slab, drip lip and a solid upstand under a steel rail. Behind it sits a framed sliding door, lit, curtained or dark, and between flats run lettered fire-escape partitions. The balconies are lived in: laundry on poles, futons over rails, AC units and potted plants. The north face has grilled kitchen windows, water-heater boxes with flues and downpipes. A big painted block number fills the blank west gable. An open concrete stair tower stands at the east end, with switchback flights, landings, solid parapets and corner columns, mailboxes and a lit entrance lamp at its foot. The roof carries a parapet with a railing, a tank on a braced stand and a crowd of TV antennas.
- triangles
- 67,004
- compressed
- 352 KB
- formats
- 2
Danchi Block 01 is part of City: Tokyo and isn't sold individually; the pack includes it and every asset added later.
Team or company? Pick the plan and licence that fits you →
Buying for a team or company?
The Individual licence covers one person. These cover the people you work with.
Company licence
City: Tokyo · 171 assets, for your whole company on any number of its projects. Pick the size that fits.
Price excludes tax. VAT or sales tax is added at checkout.
Get the Studio licence · $147Team seats
Named seats for your team. Each seat downloads every covered pack, including new ones. Move a seat when someone leaves.
10% off every seat from 10 seats
Buy 2 seats