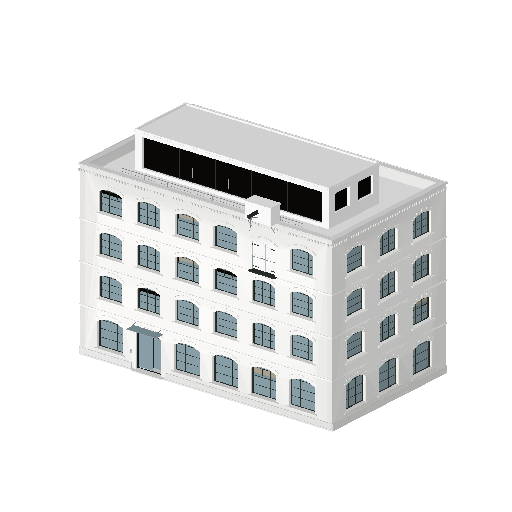
Low-Poly Realistic Loft Conversion 3D Model (GLB)
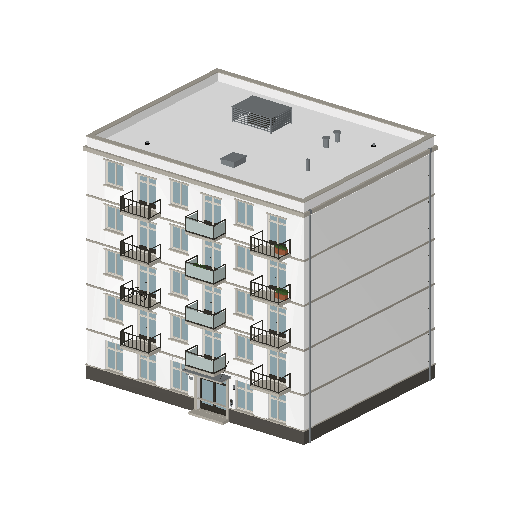
A four-storey Victorian warehouse converted to lofts, 24 x 14 m on plan and 15.5 m to the parapet. Brick walls hold sixty-four segmental-arched windows with deep reveals, plus timber taking-in doors under a zinc lucam with hoist beam and chain, and a penthouse on top.
- triangles
- 90,224
- compressed
- 3.4 MB
- formats
- 2
Realistic Loft Conversion 01 is part of Realistic City and isn't sold individually; the pack includes it and every asset added later.
Team or company? Pick the plan and licence that fits you →
Buying for a team or company?
The Individual licence covers one person. These cover the people you work with.
Company licence
Realistic City · 155 assets, for your whole company on any number of its projects. Pick the size that fits.
Price excludes tax. VAT or sales tax is added at checkout.
Get the Studio licence · $297Team seats
Named seats for your team. Each seat downloads every covered pack, including new ones. Move a seat when someone leaves.
10% off every seat from 10 seats
Buy 2 seats